
House in Valea Stânii, Cheia
Client: Private
Location: Valea Stânii, Cheia, Prahova County
Years: 2025-present
Project team: Adrian Bucin, Alexandru Sabău
Status: in progress
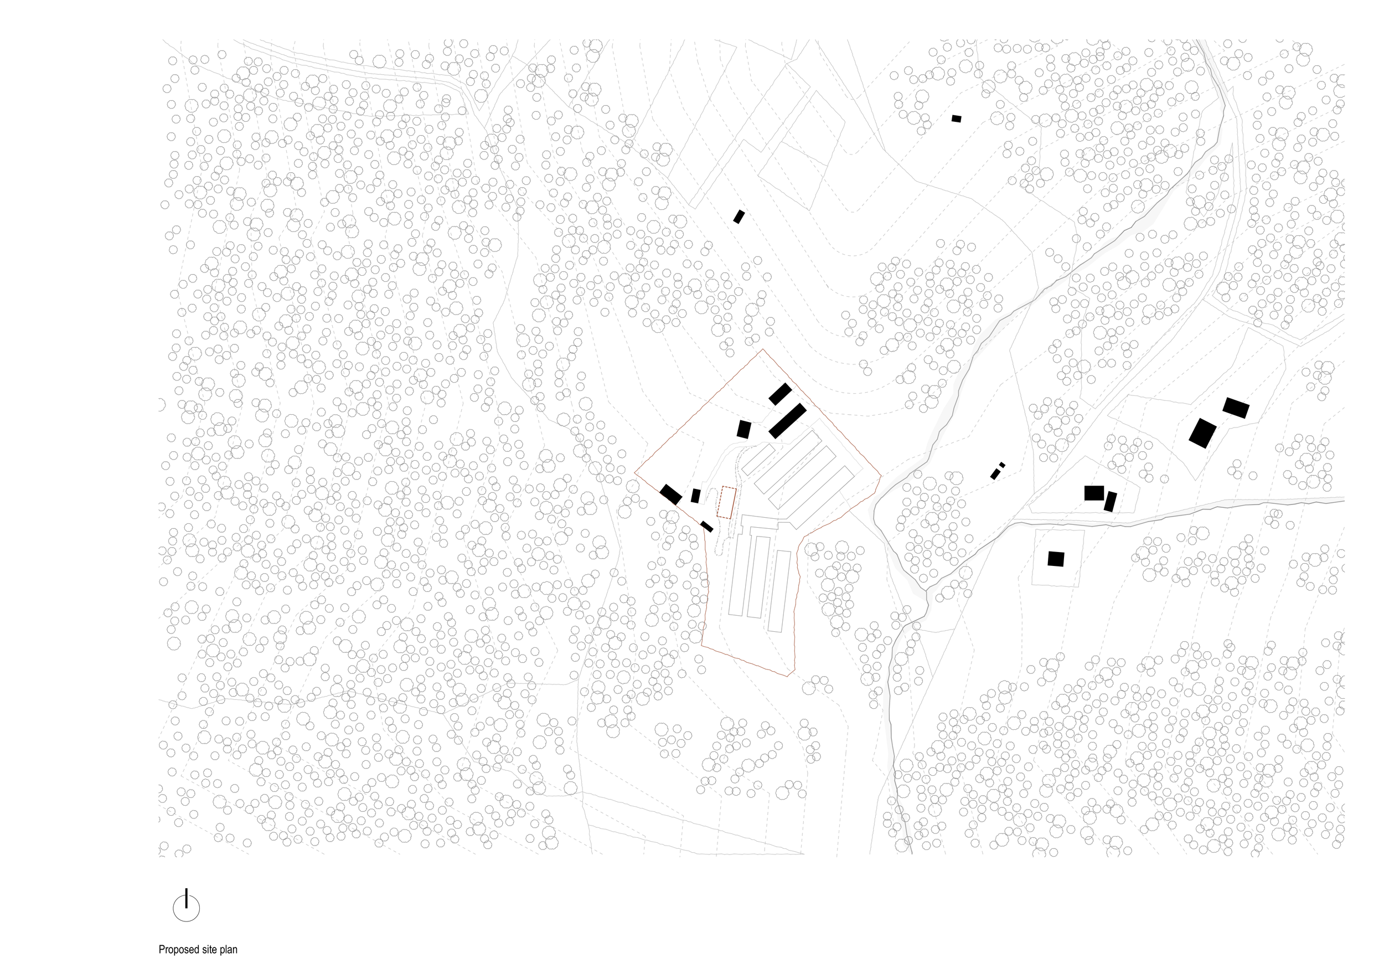
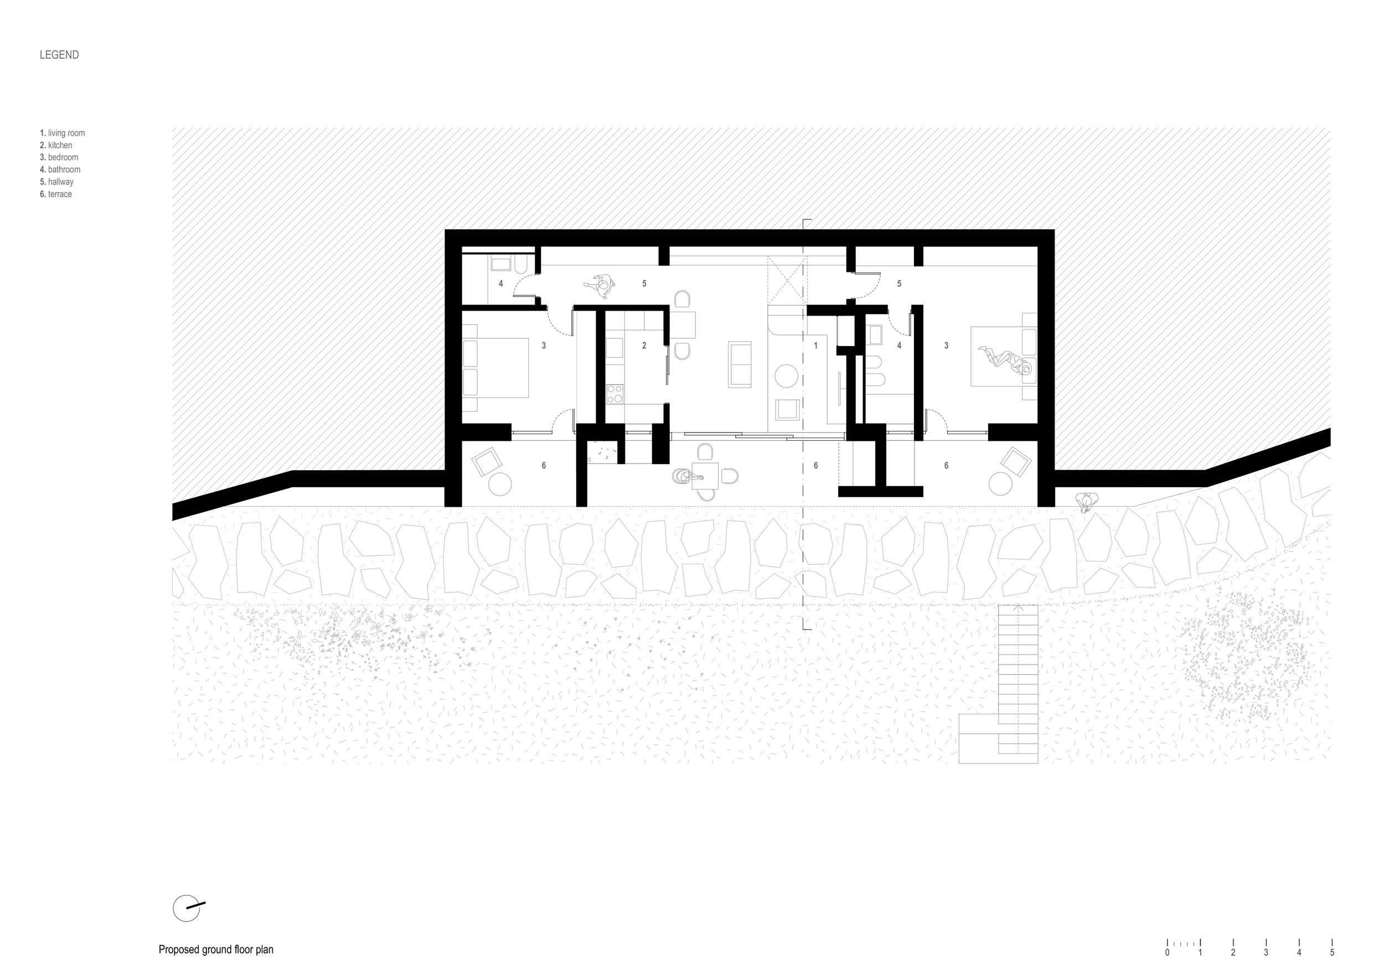
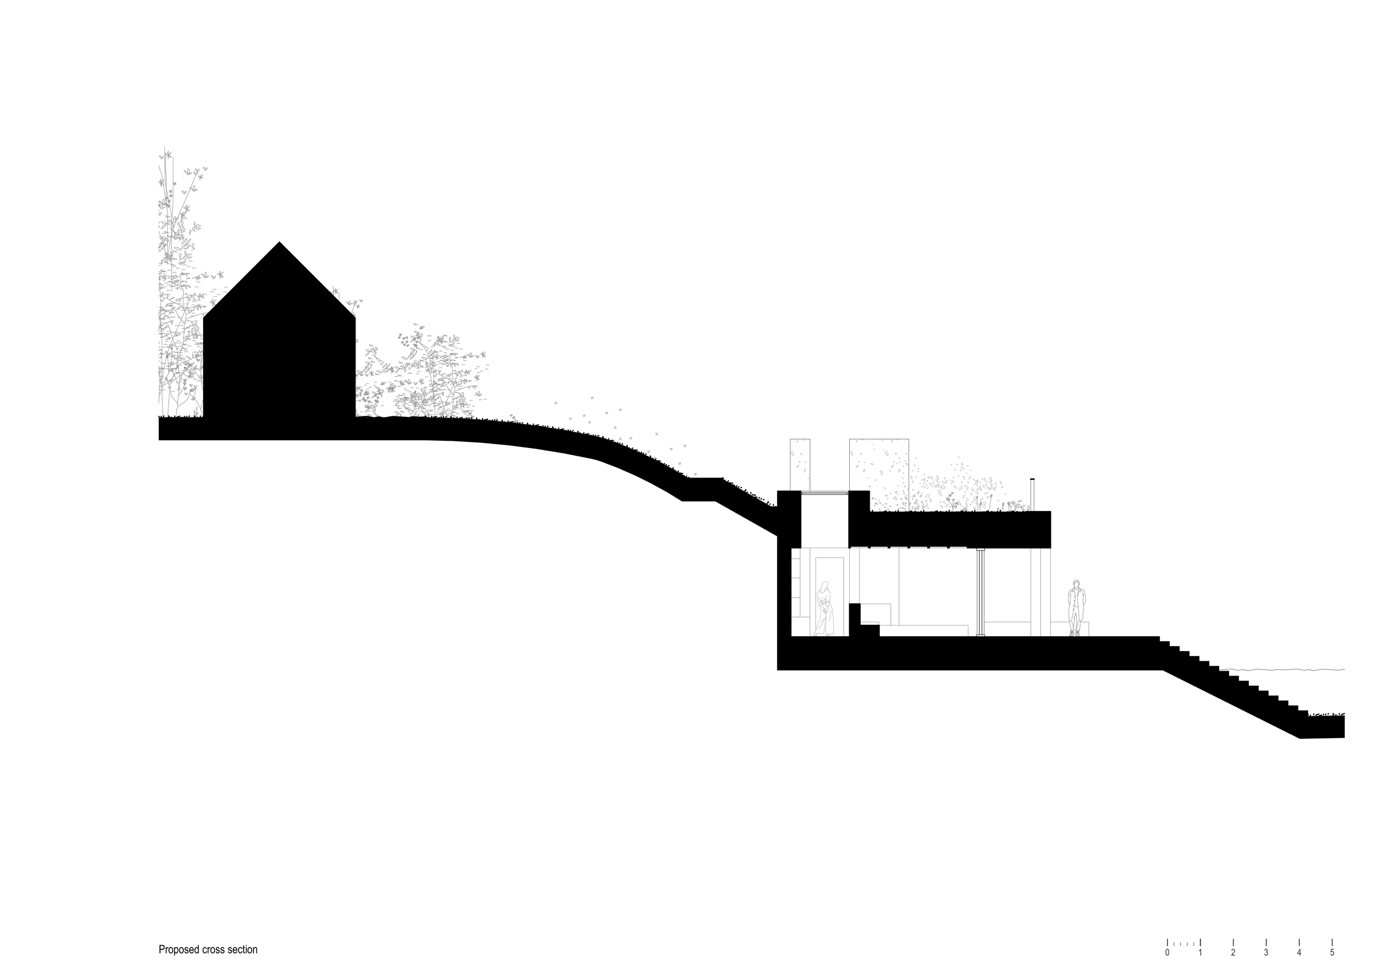
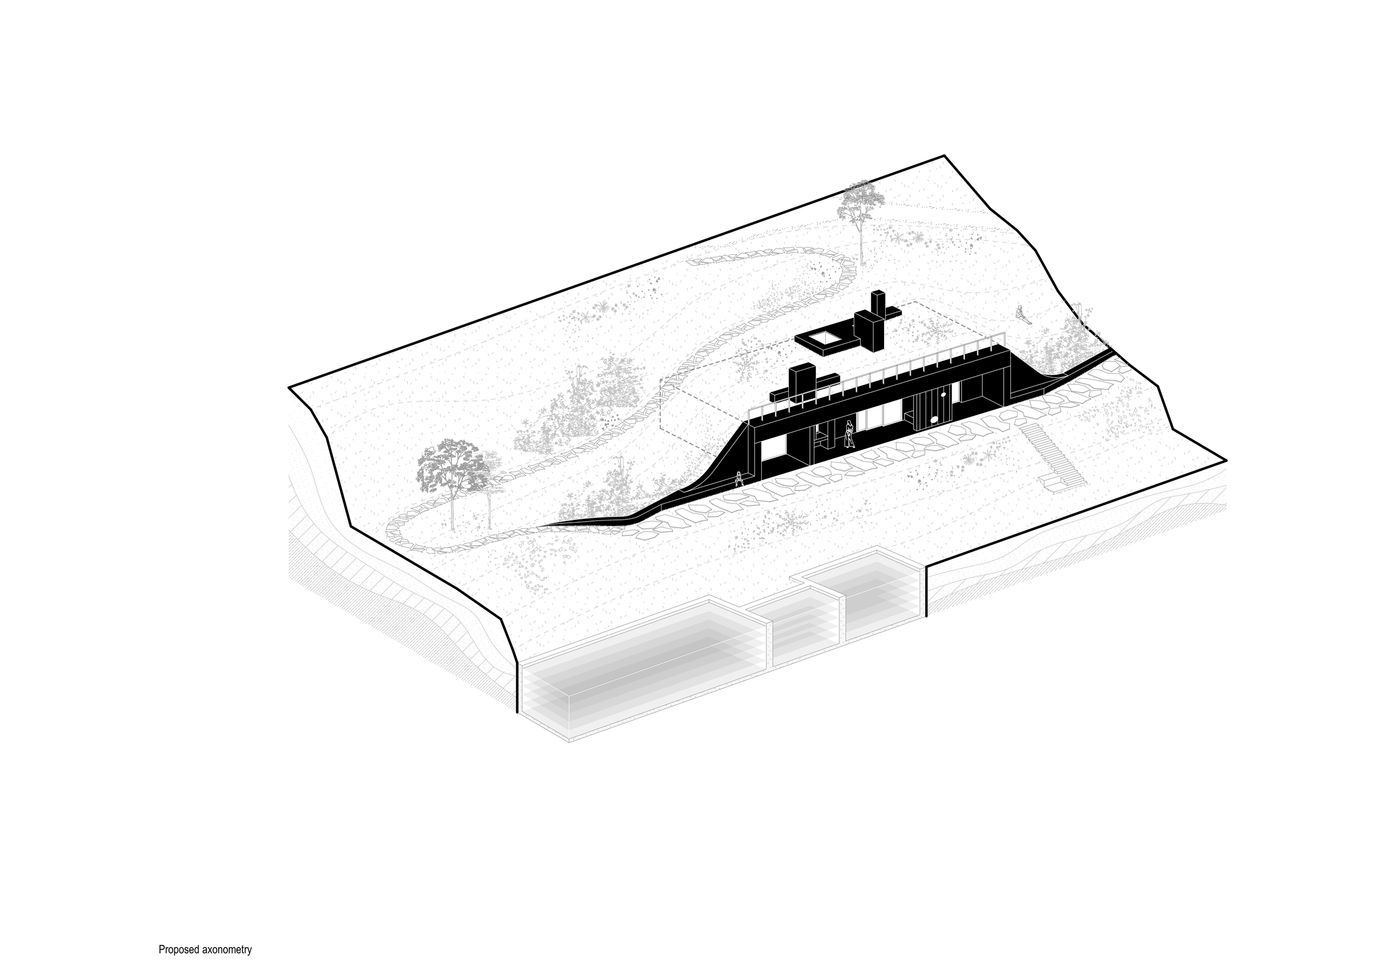
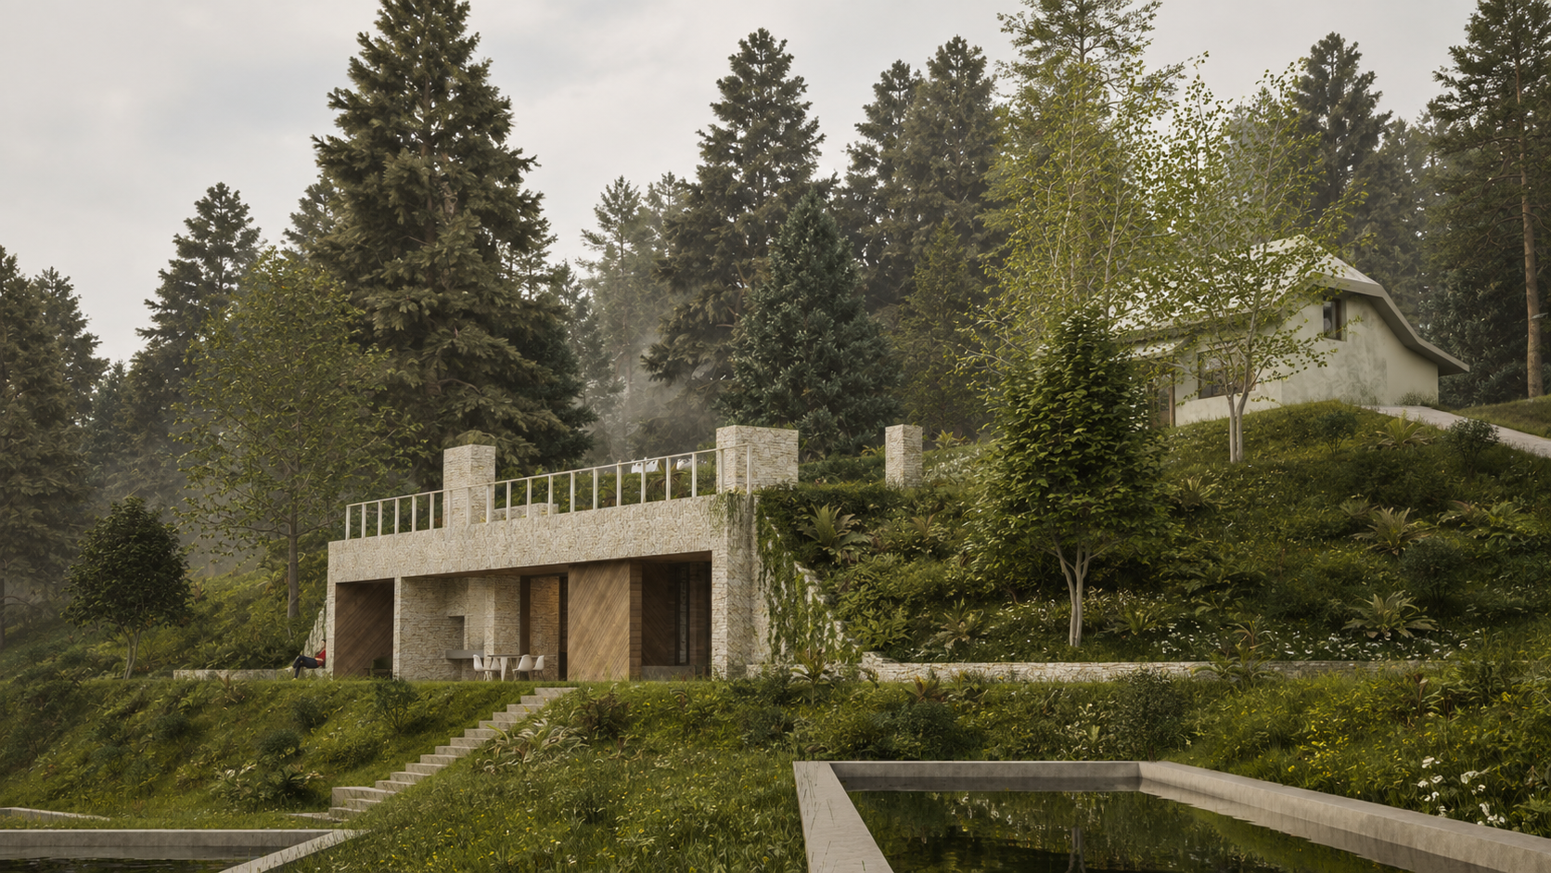
Situated in Valea Stânii, Prahova, beside a trout farm, the project explores architecture as an extension of the terrain rather than an object placed upon it. Embedded within the natural slope, the earth-sheltered dwelling minimizes its visual presence while establishing a close relationship with the surrounding landscape.
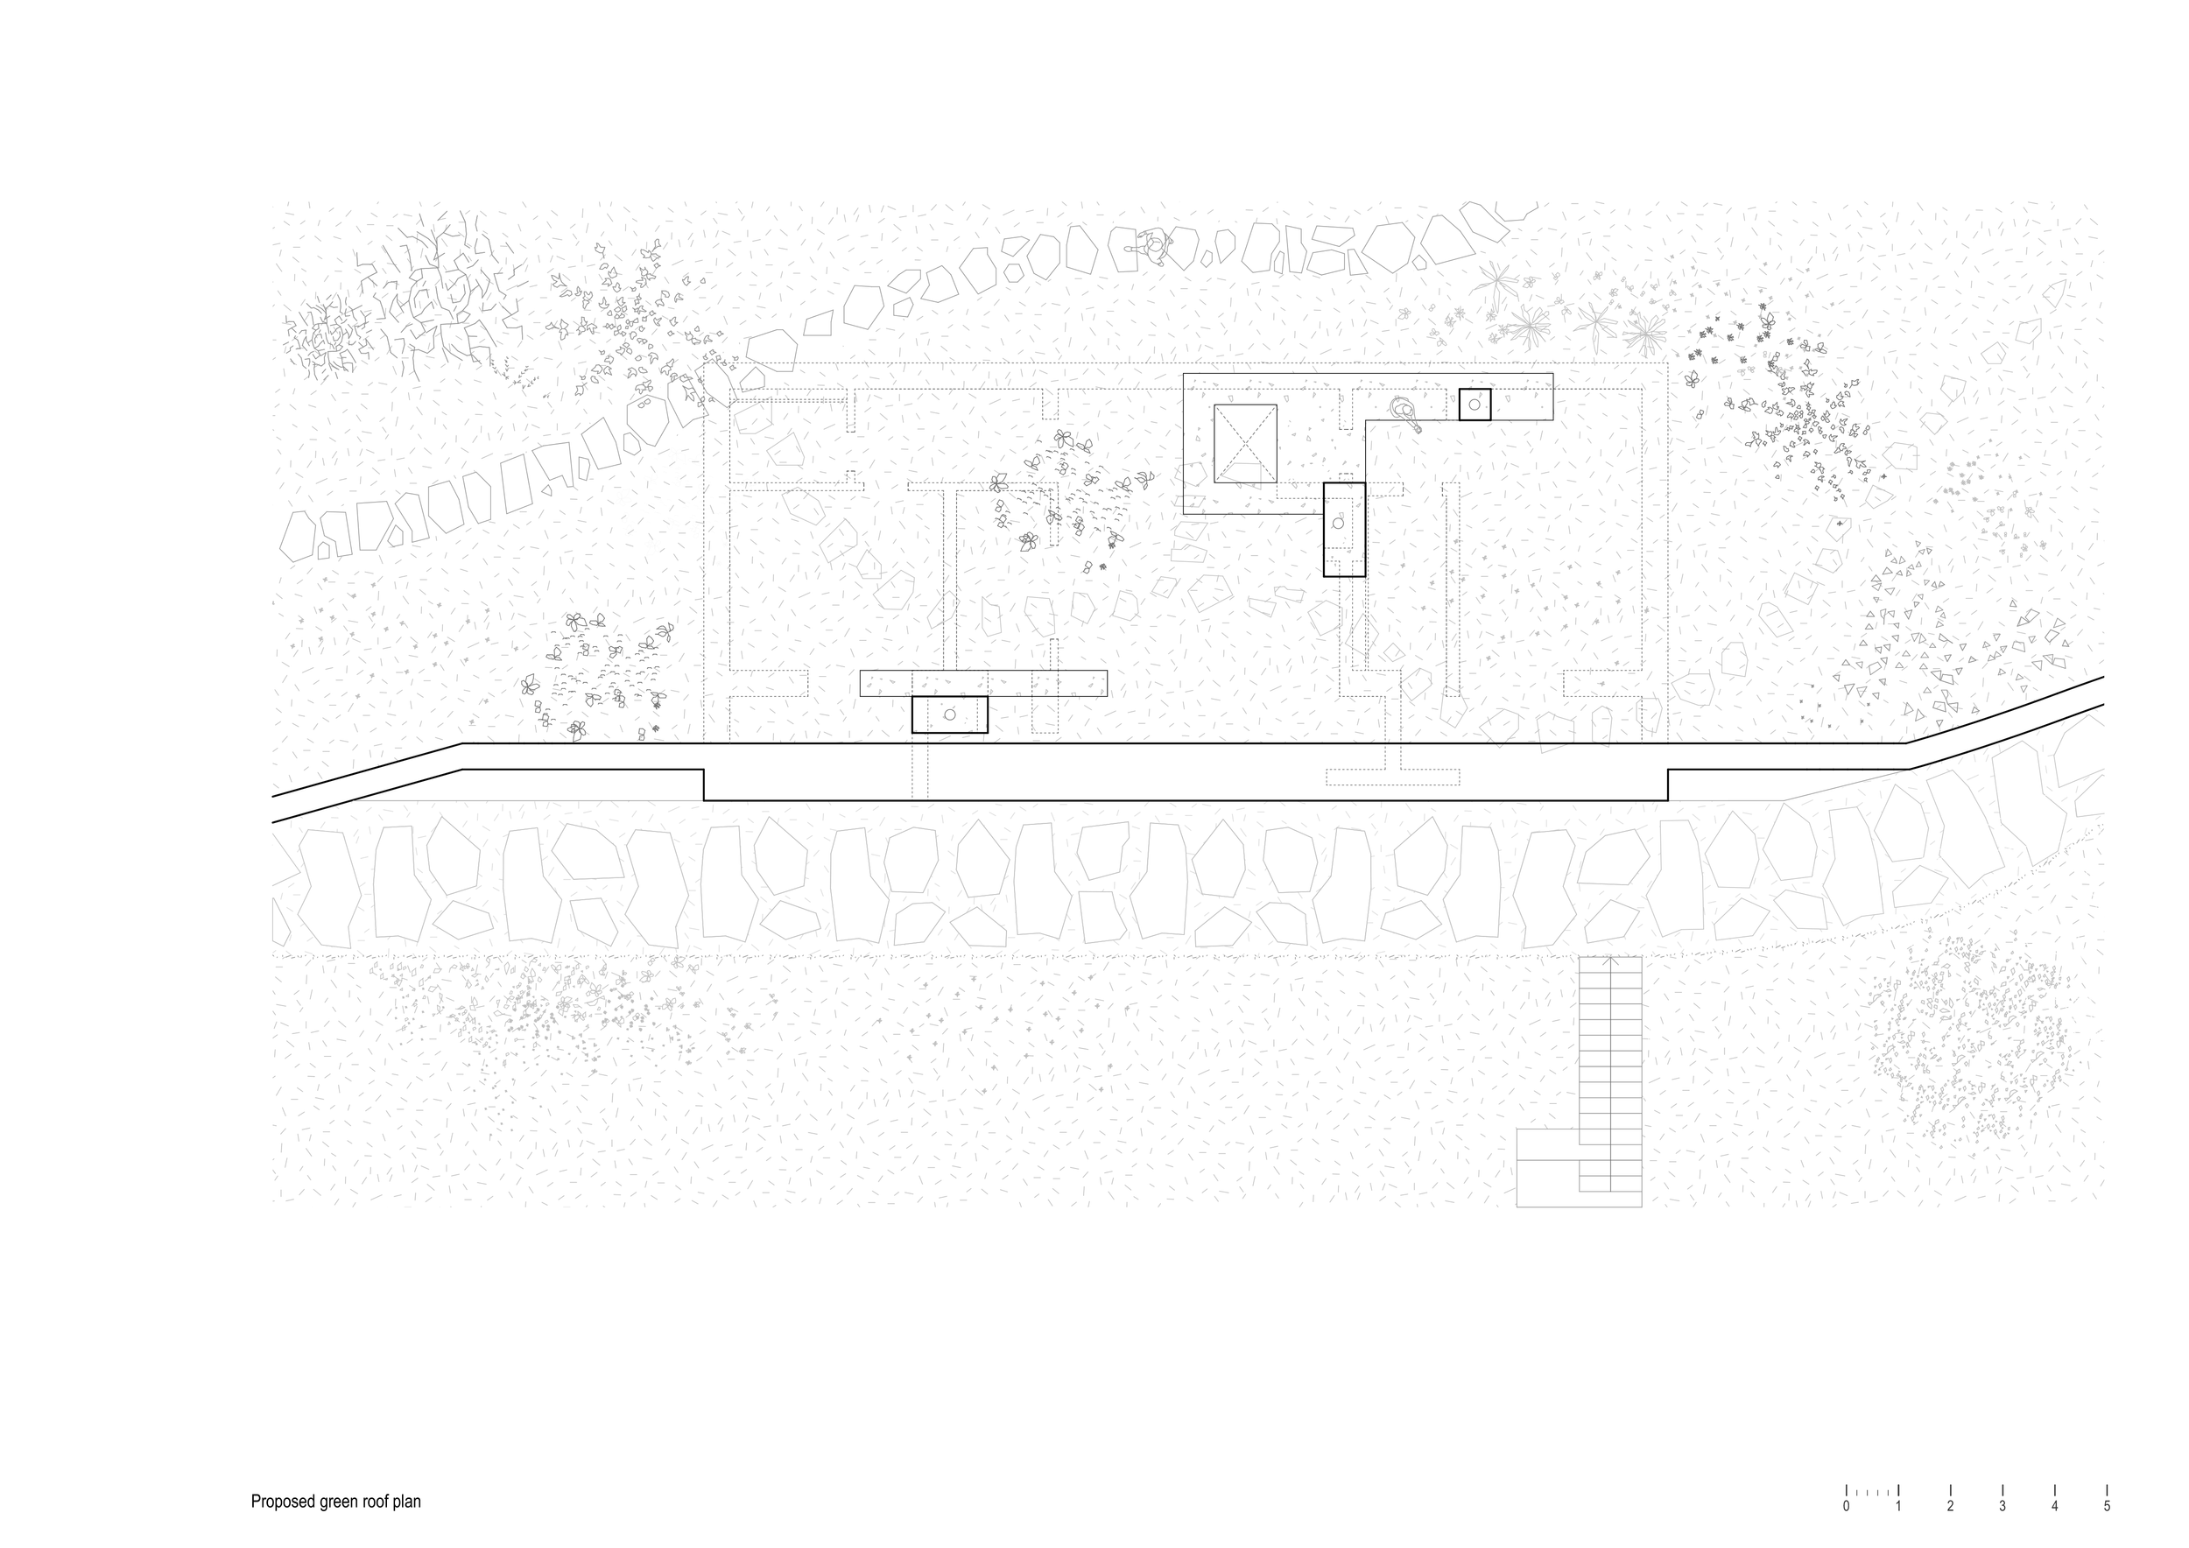
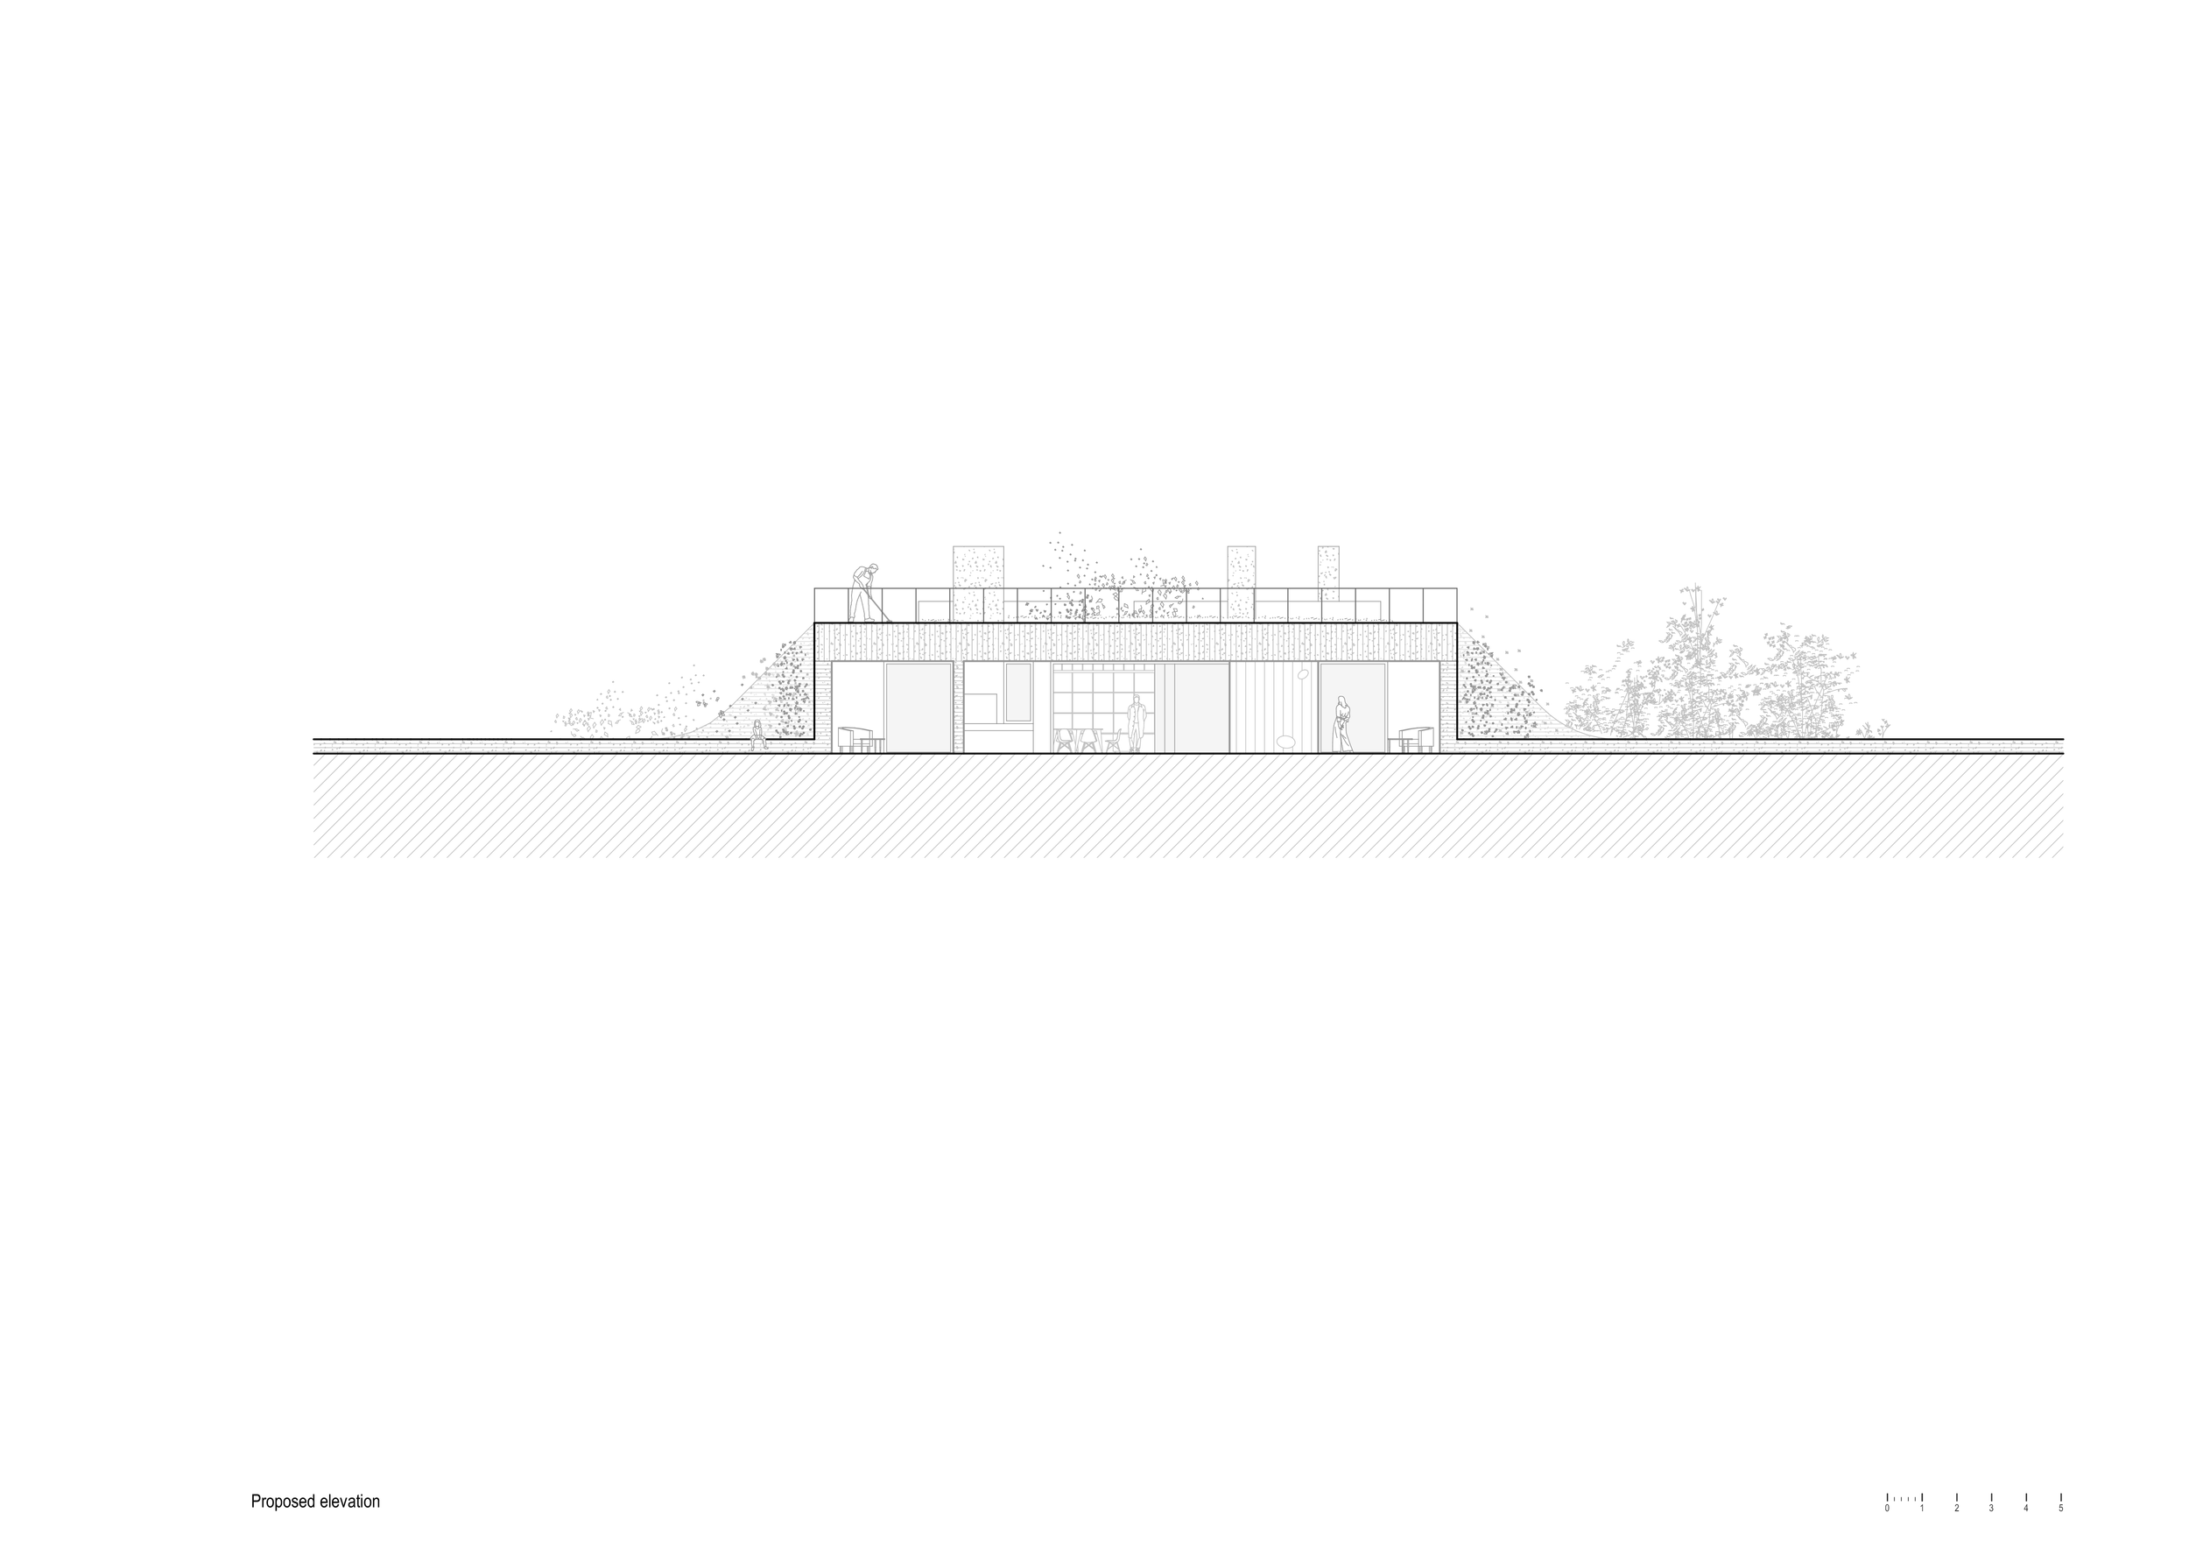
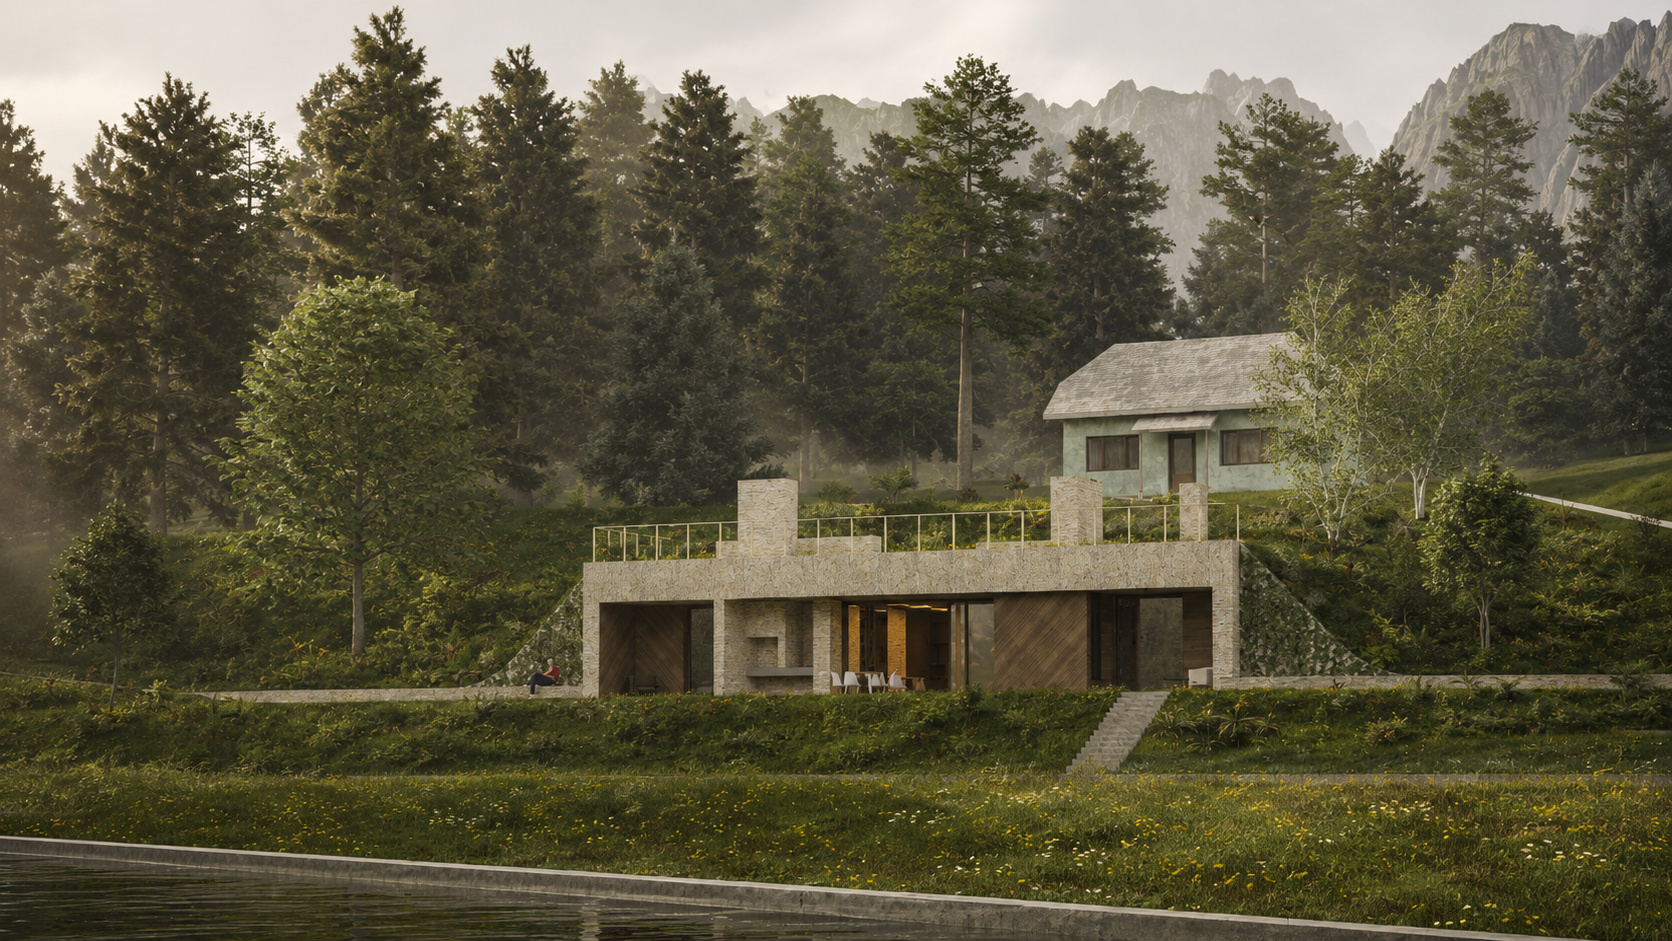
The roof extends the existing ground plane, preserving the site's natural profile and allowing the building to merge seamlessly with its setting. Opening towards the water, the main façade frames views across the trout ponds, strengthening the dialogue between the interior and the ever-changing landscape.
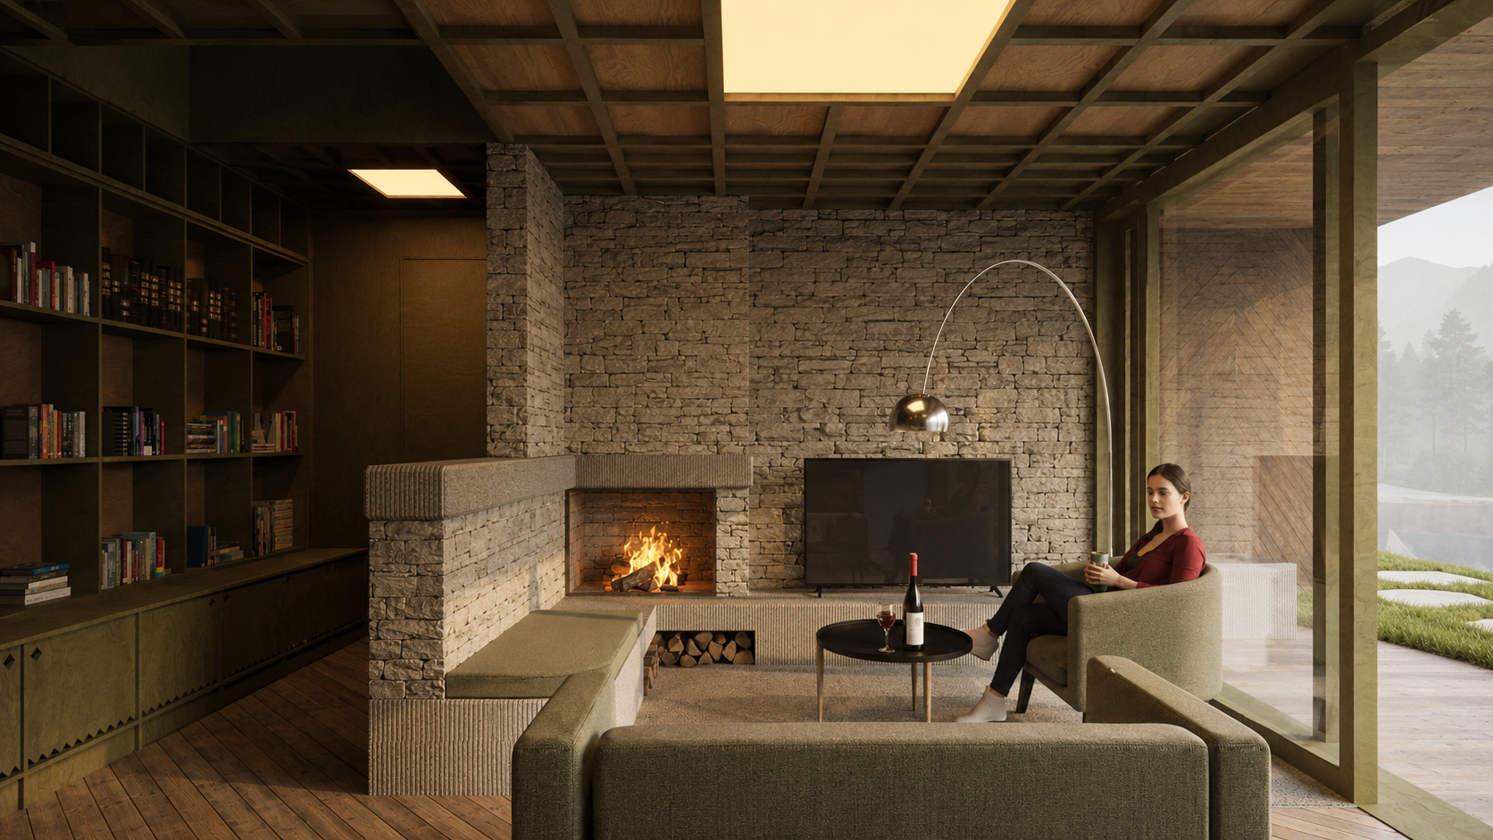
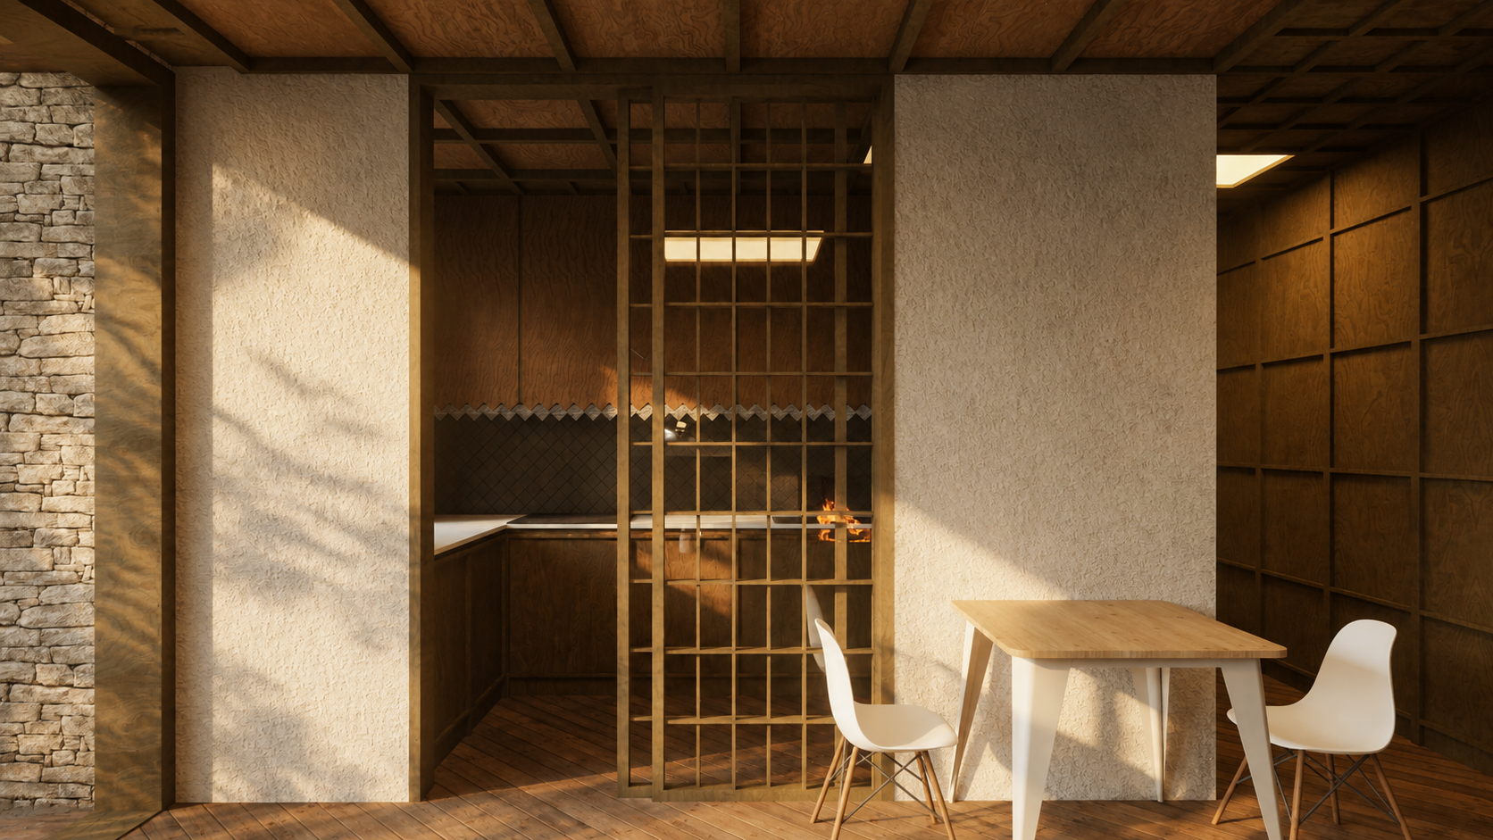
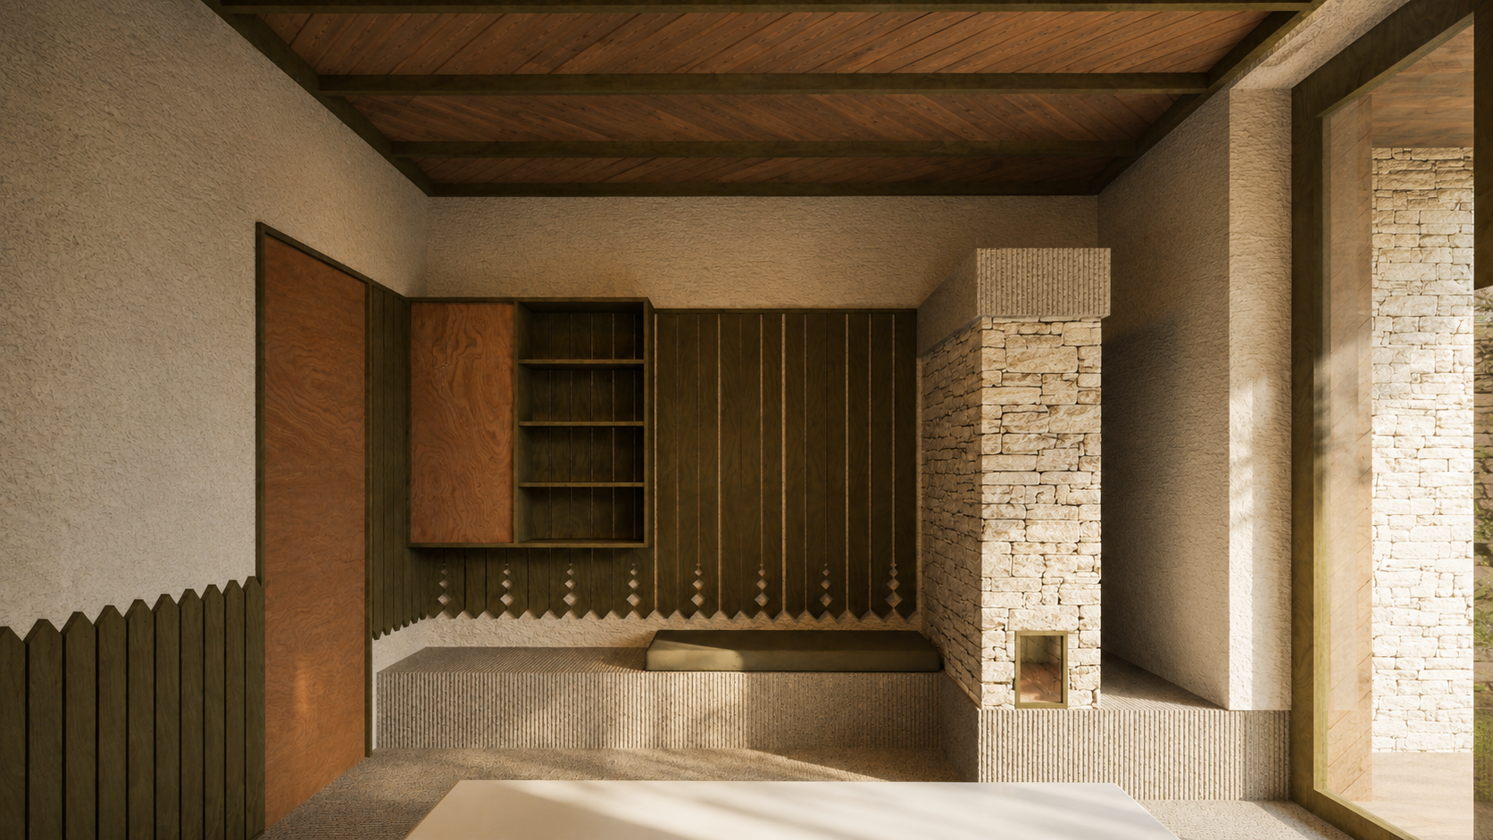
Natural stone shapes the architectural expression, anchoring the house within the character of Valea Stânii. Rather than resting on the hillside, the dwelling appears carved from it. The restrained material palette reinforces a sense of permanence and authenticity, allowing the building to weather naturally and gradually become part of the landscape it inhabits.