
Single family home on Atacului Street, Oradea
Client: Private
Location: Atacului Street, Oradea
Years: 2024-present
Project team: Ioana Sabău, Alexandru Sabău
Status: in progress
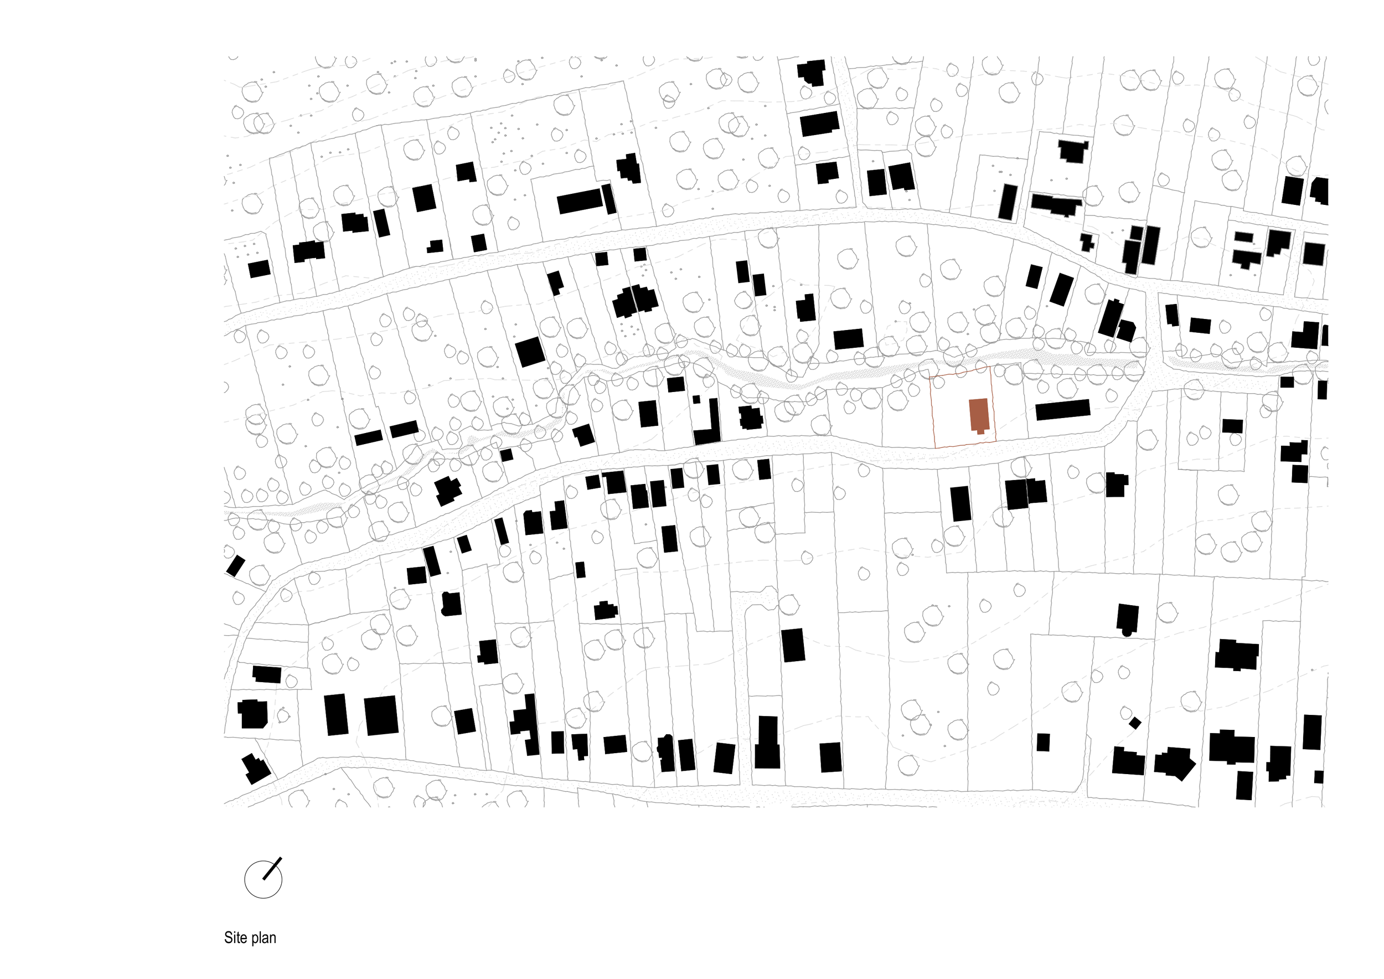
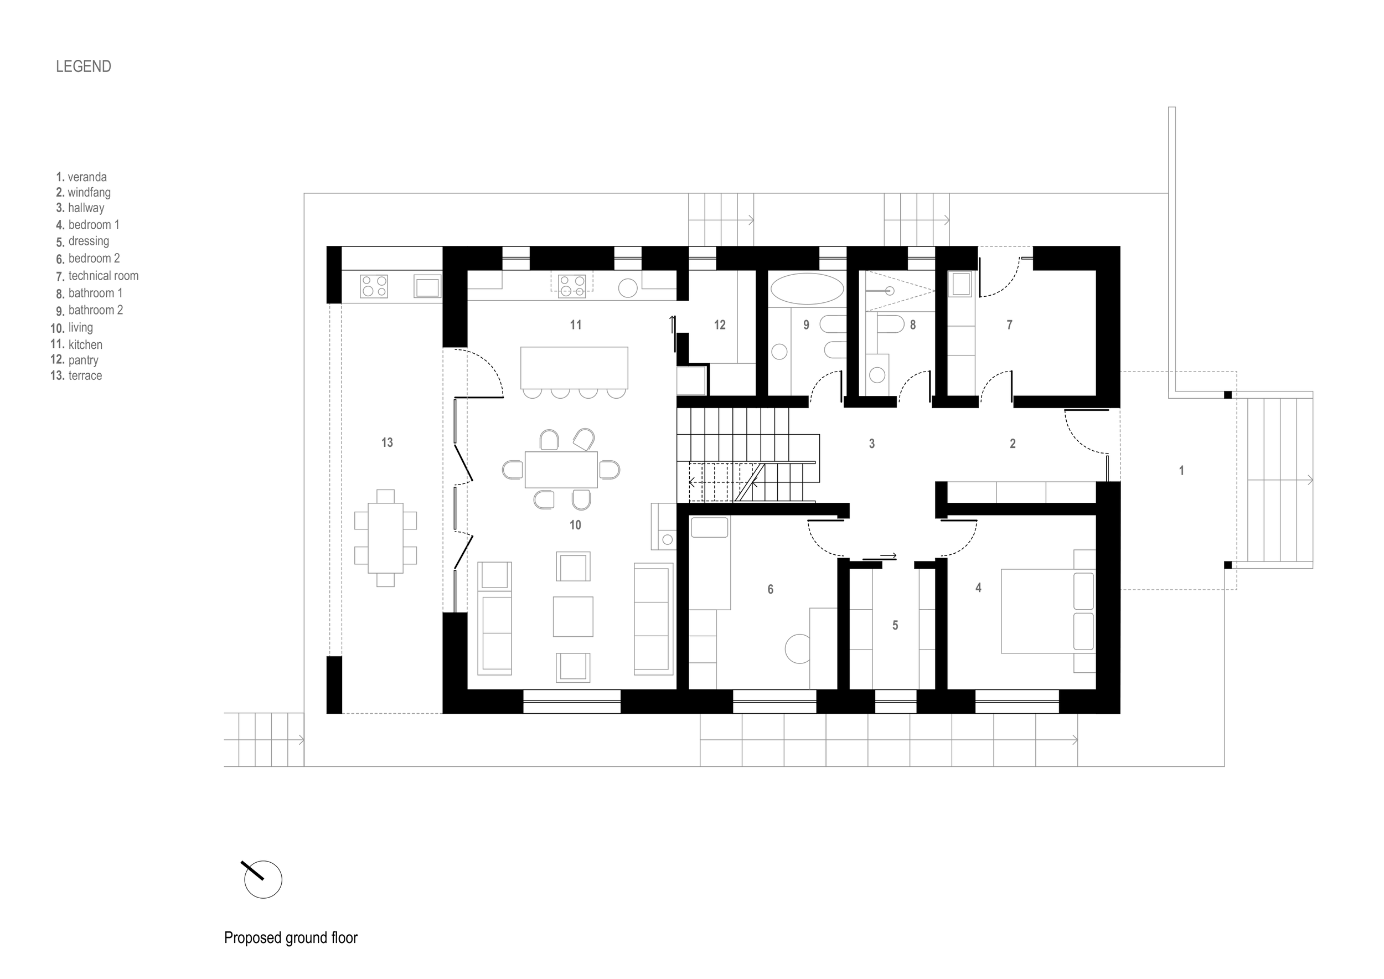
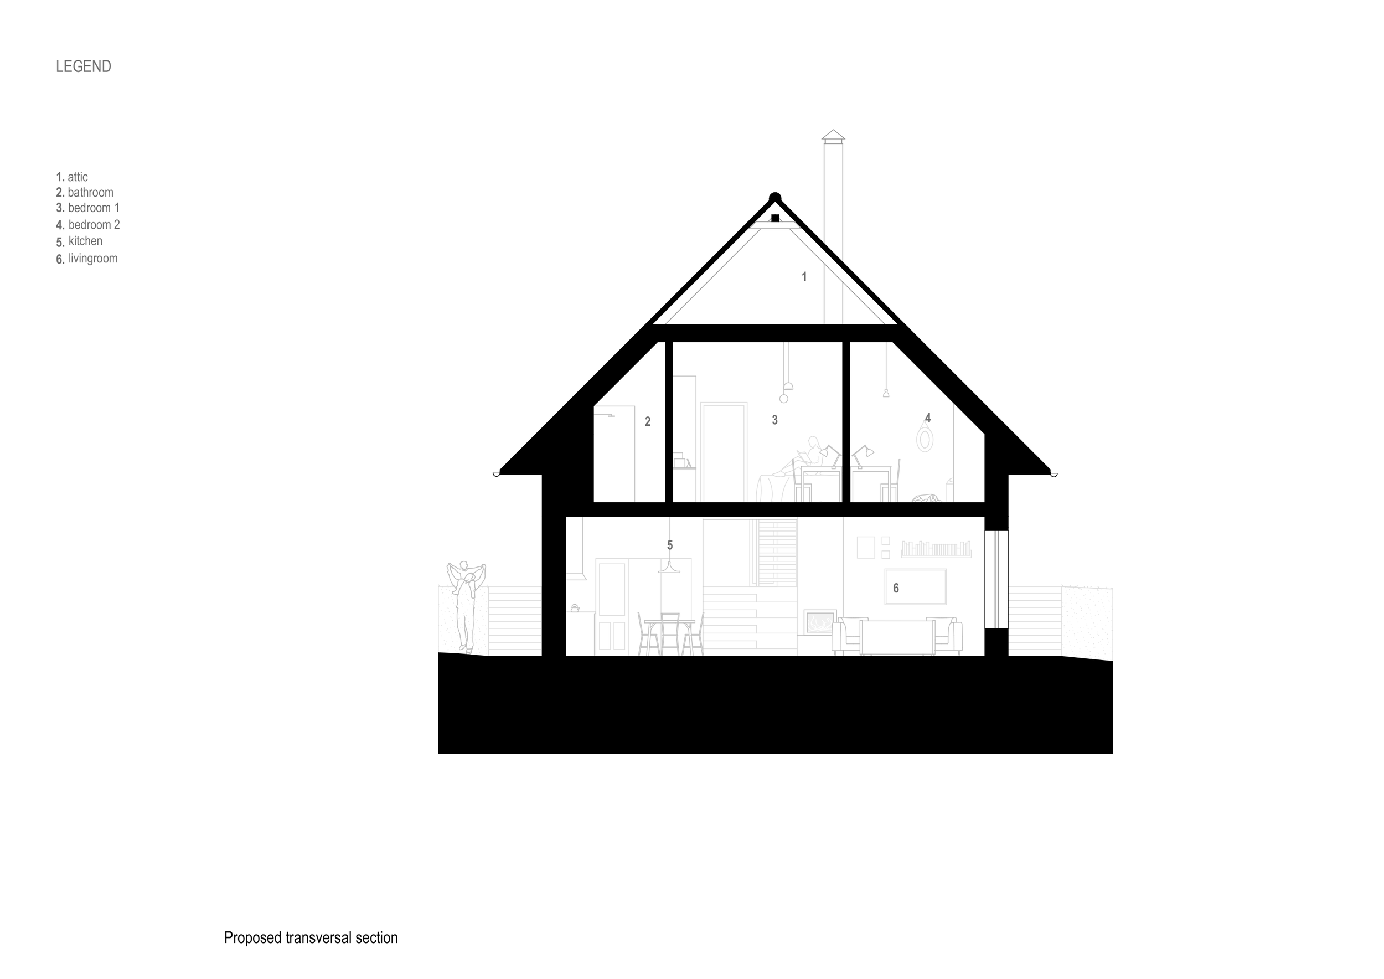
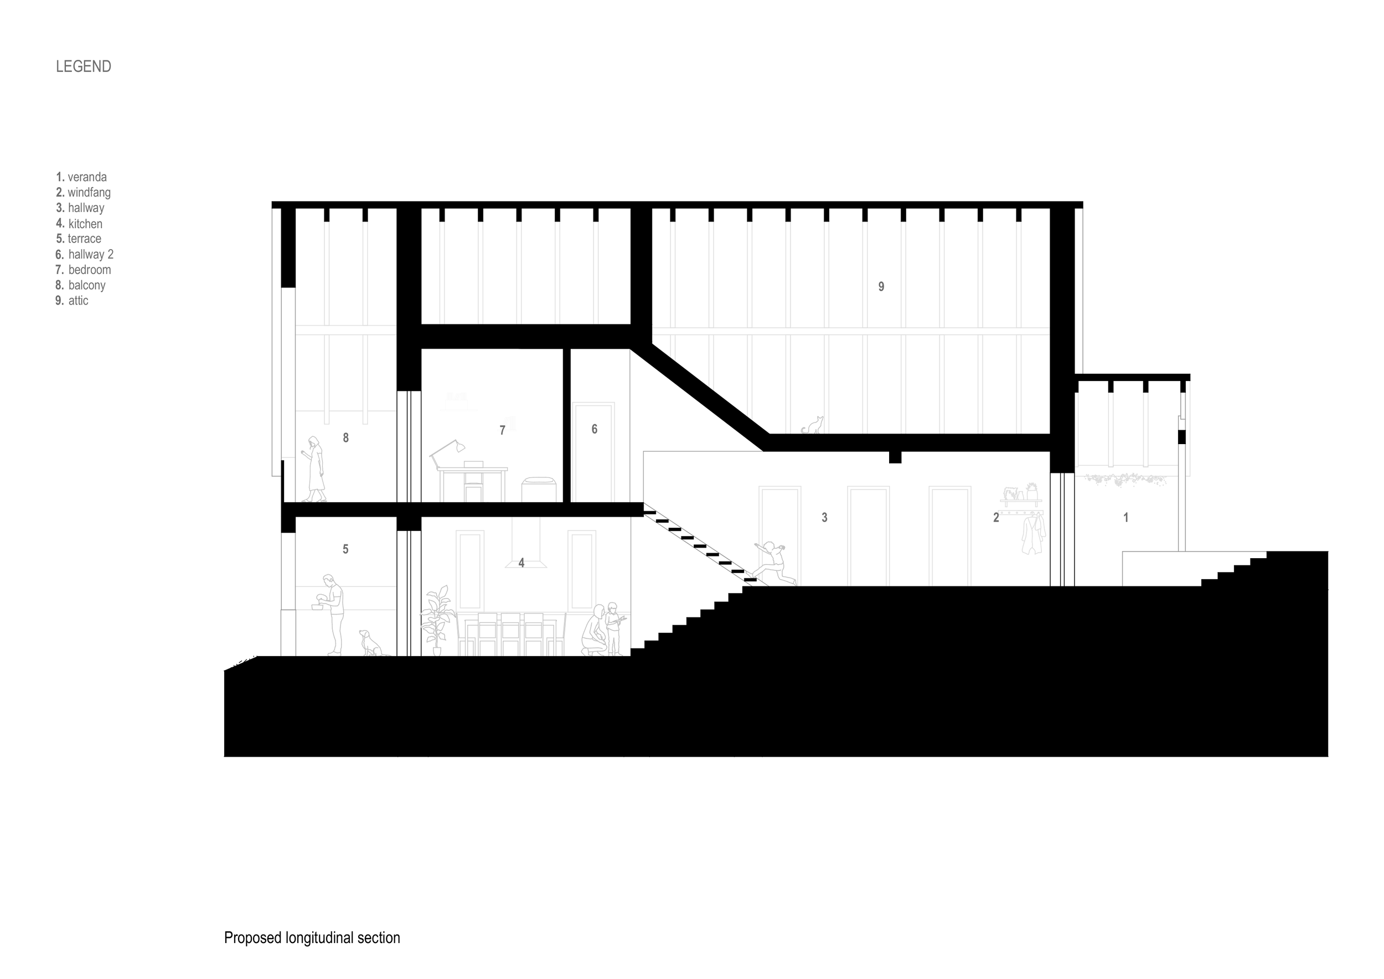
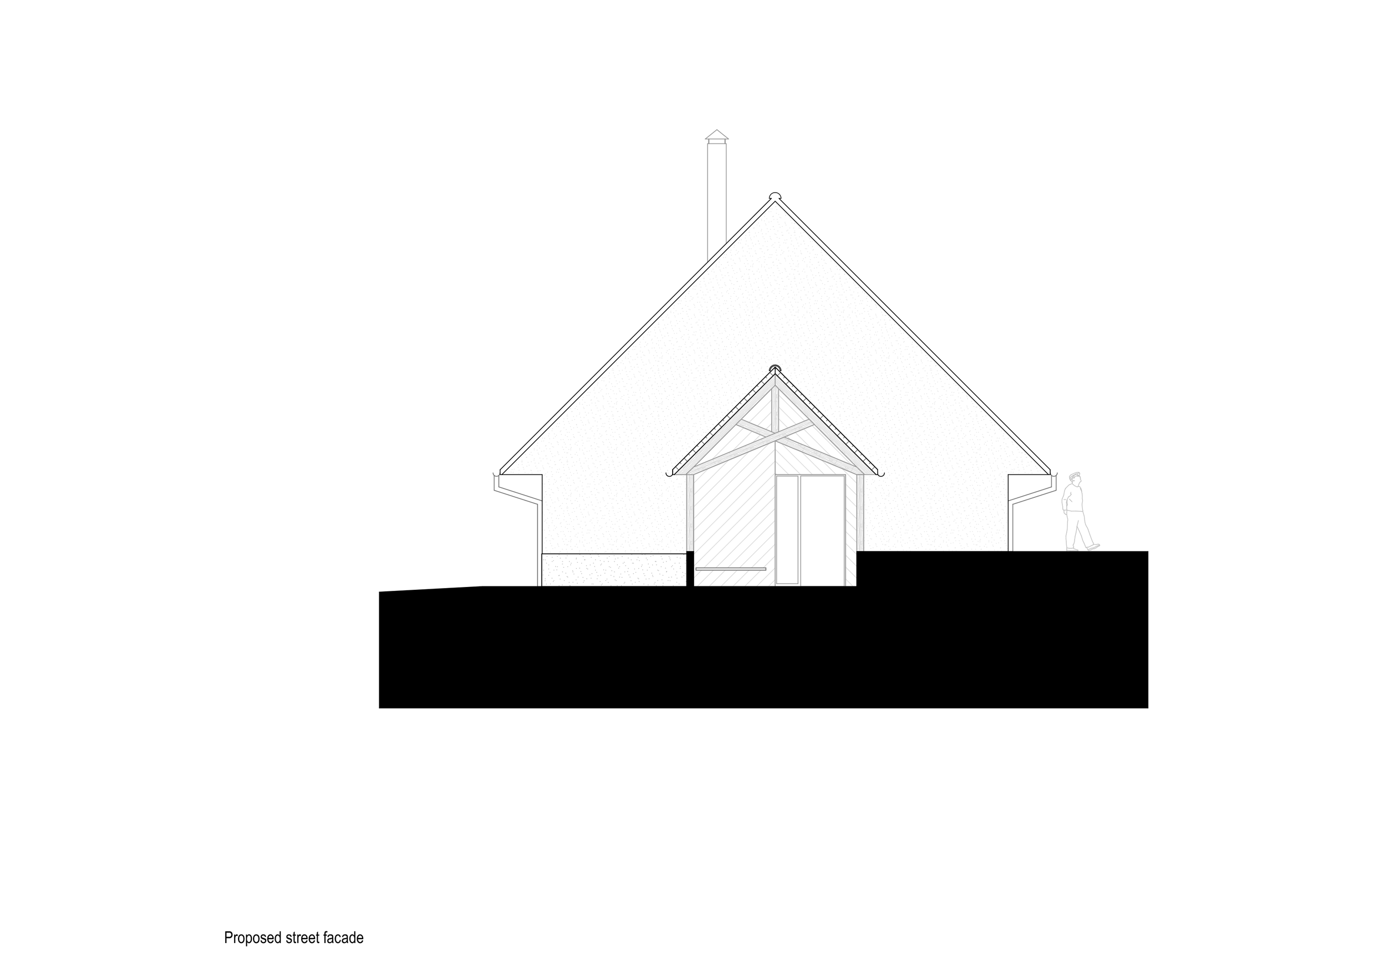
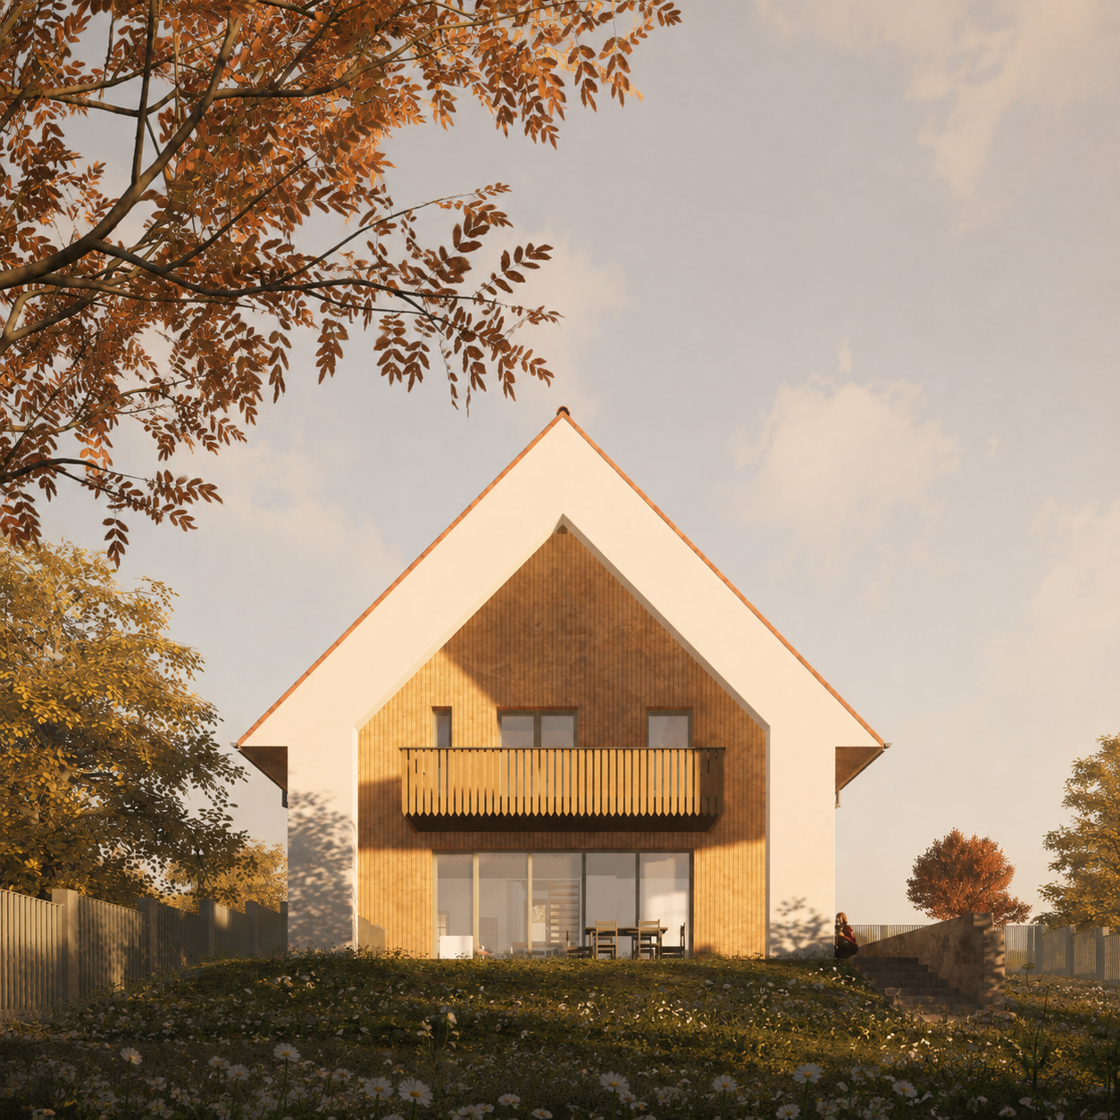
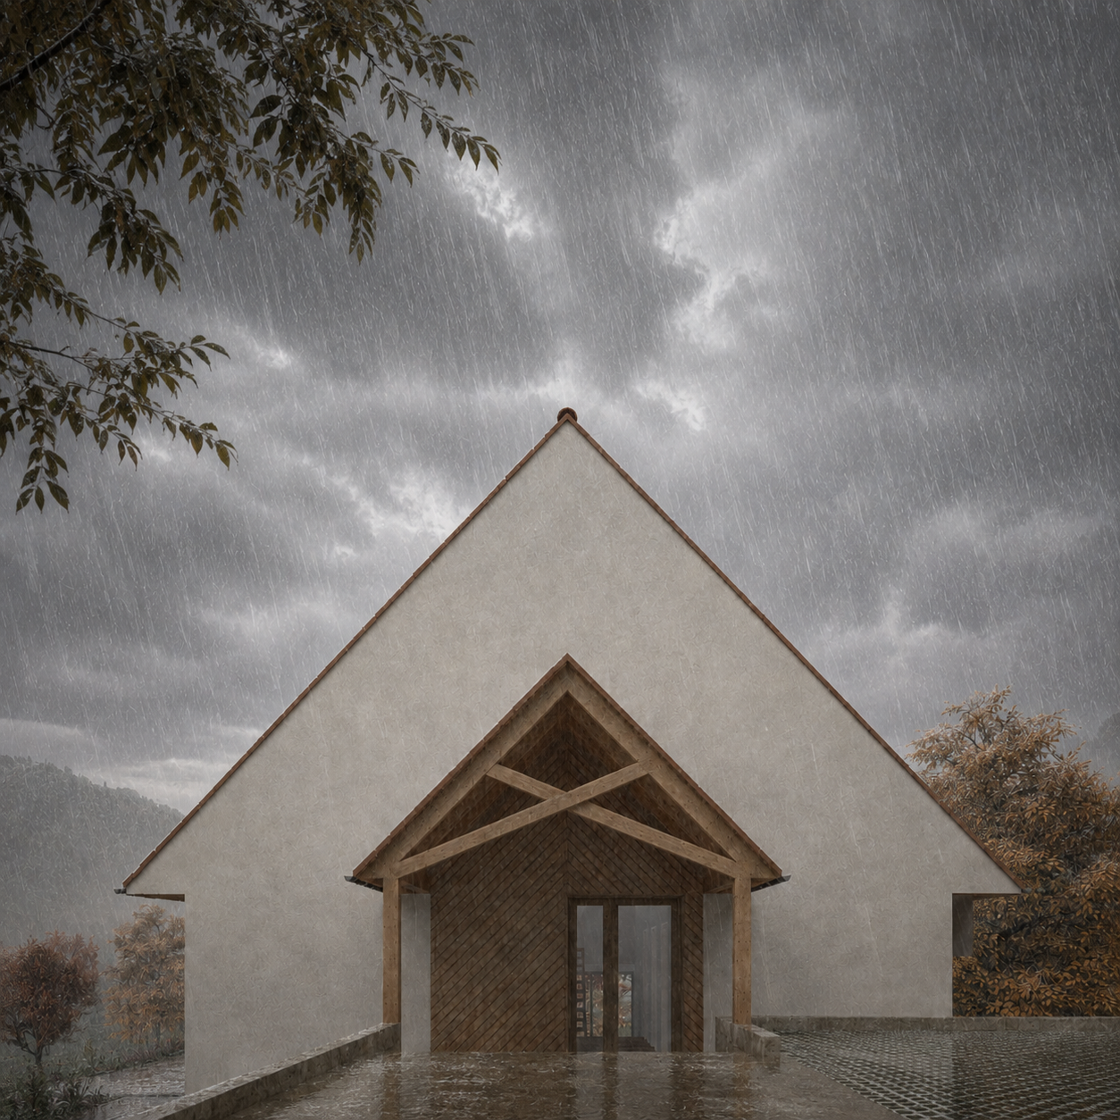
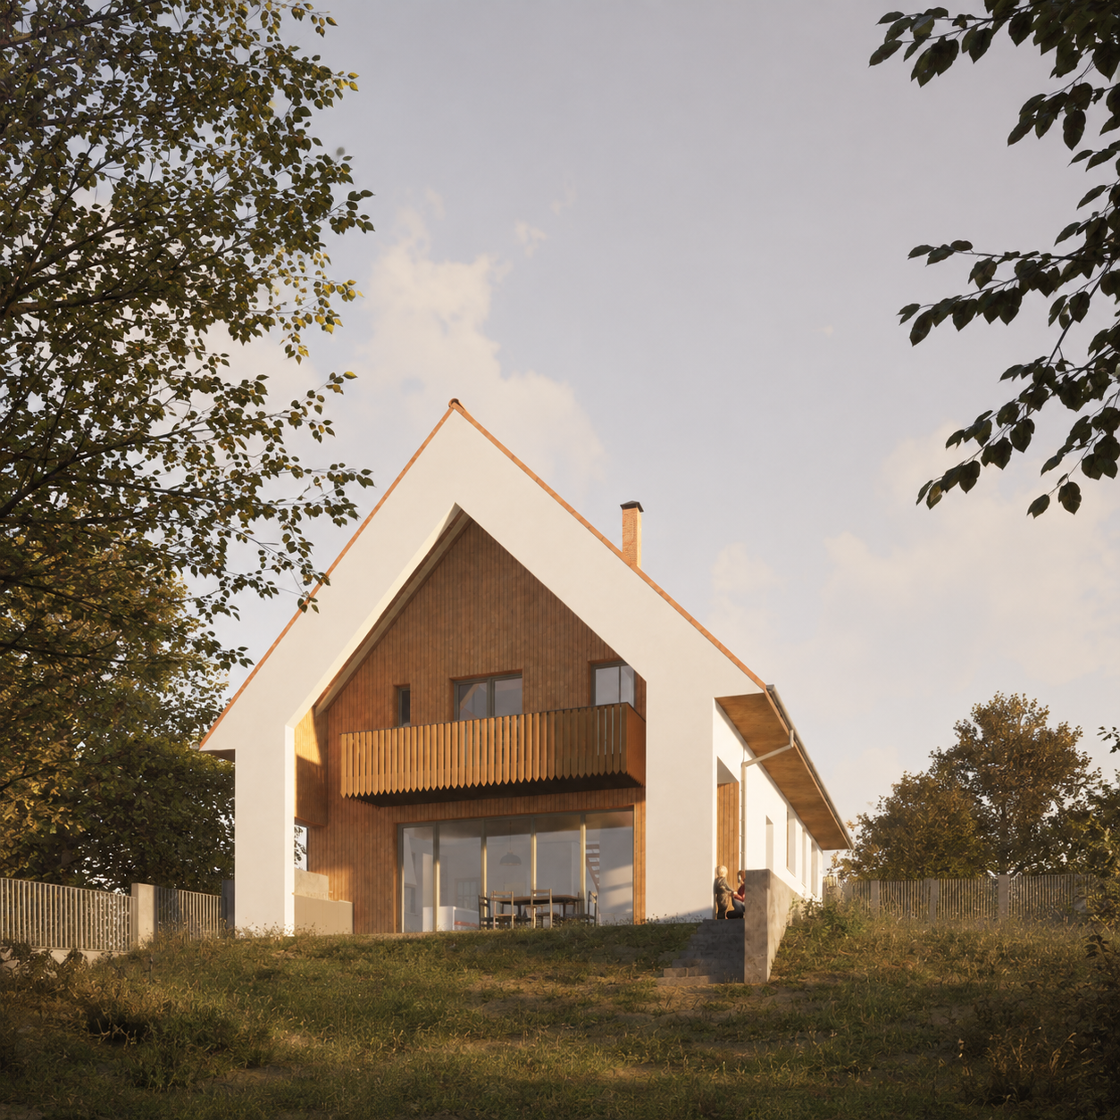
Located on Atacului Street in Oradea, the house occupies a sloping site that descends from the street towards the rear of the plot. Rather than resisting this topography, the project embraces it, allowing the natural gradient to shape the building section. The change in level results in a split ground floor: the entrance is positioned at the upper elevation, while a short descent leads to the lower level, where the main living spaces are arranged in close relationship with the garden.
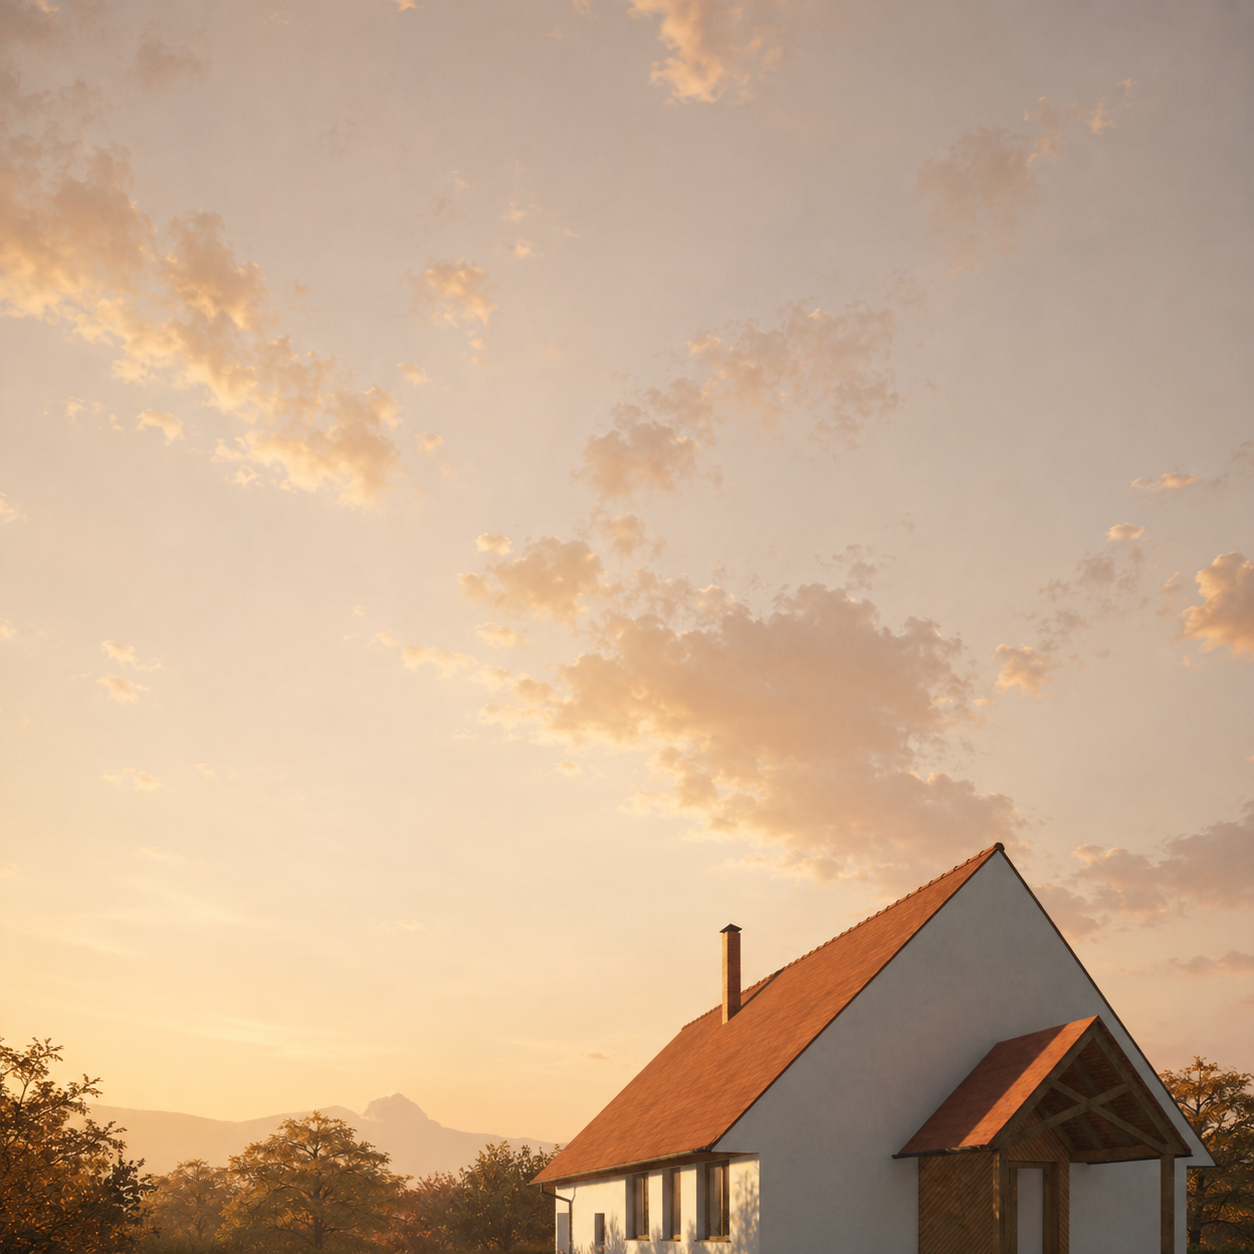
The surrounding street is still emerging, characterized by ongoing construction and a heterogeneous built environment. In this evolving context, the house adopts a quiet and restrained presence. Instead of seeking prominence, it aims to settle into the landscape with humility, responding carefully to the site and its conditions.
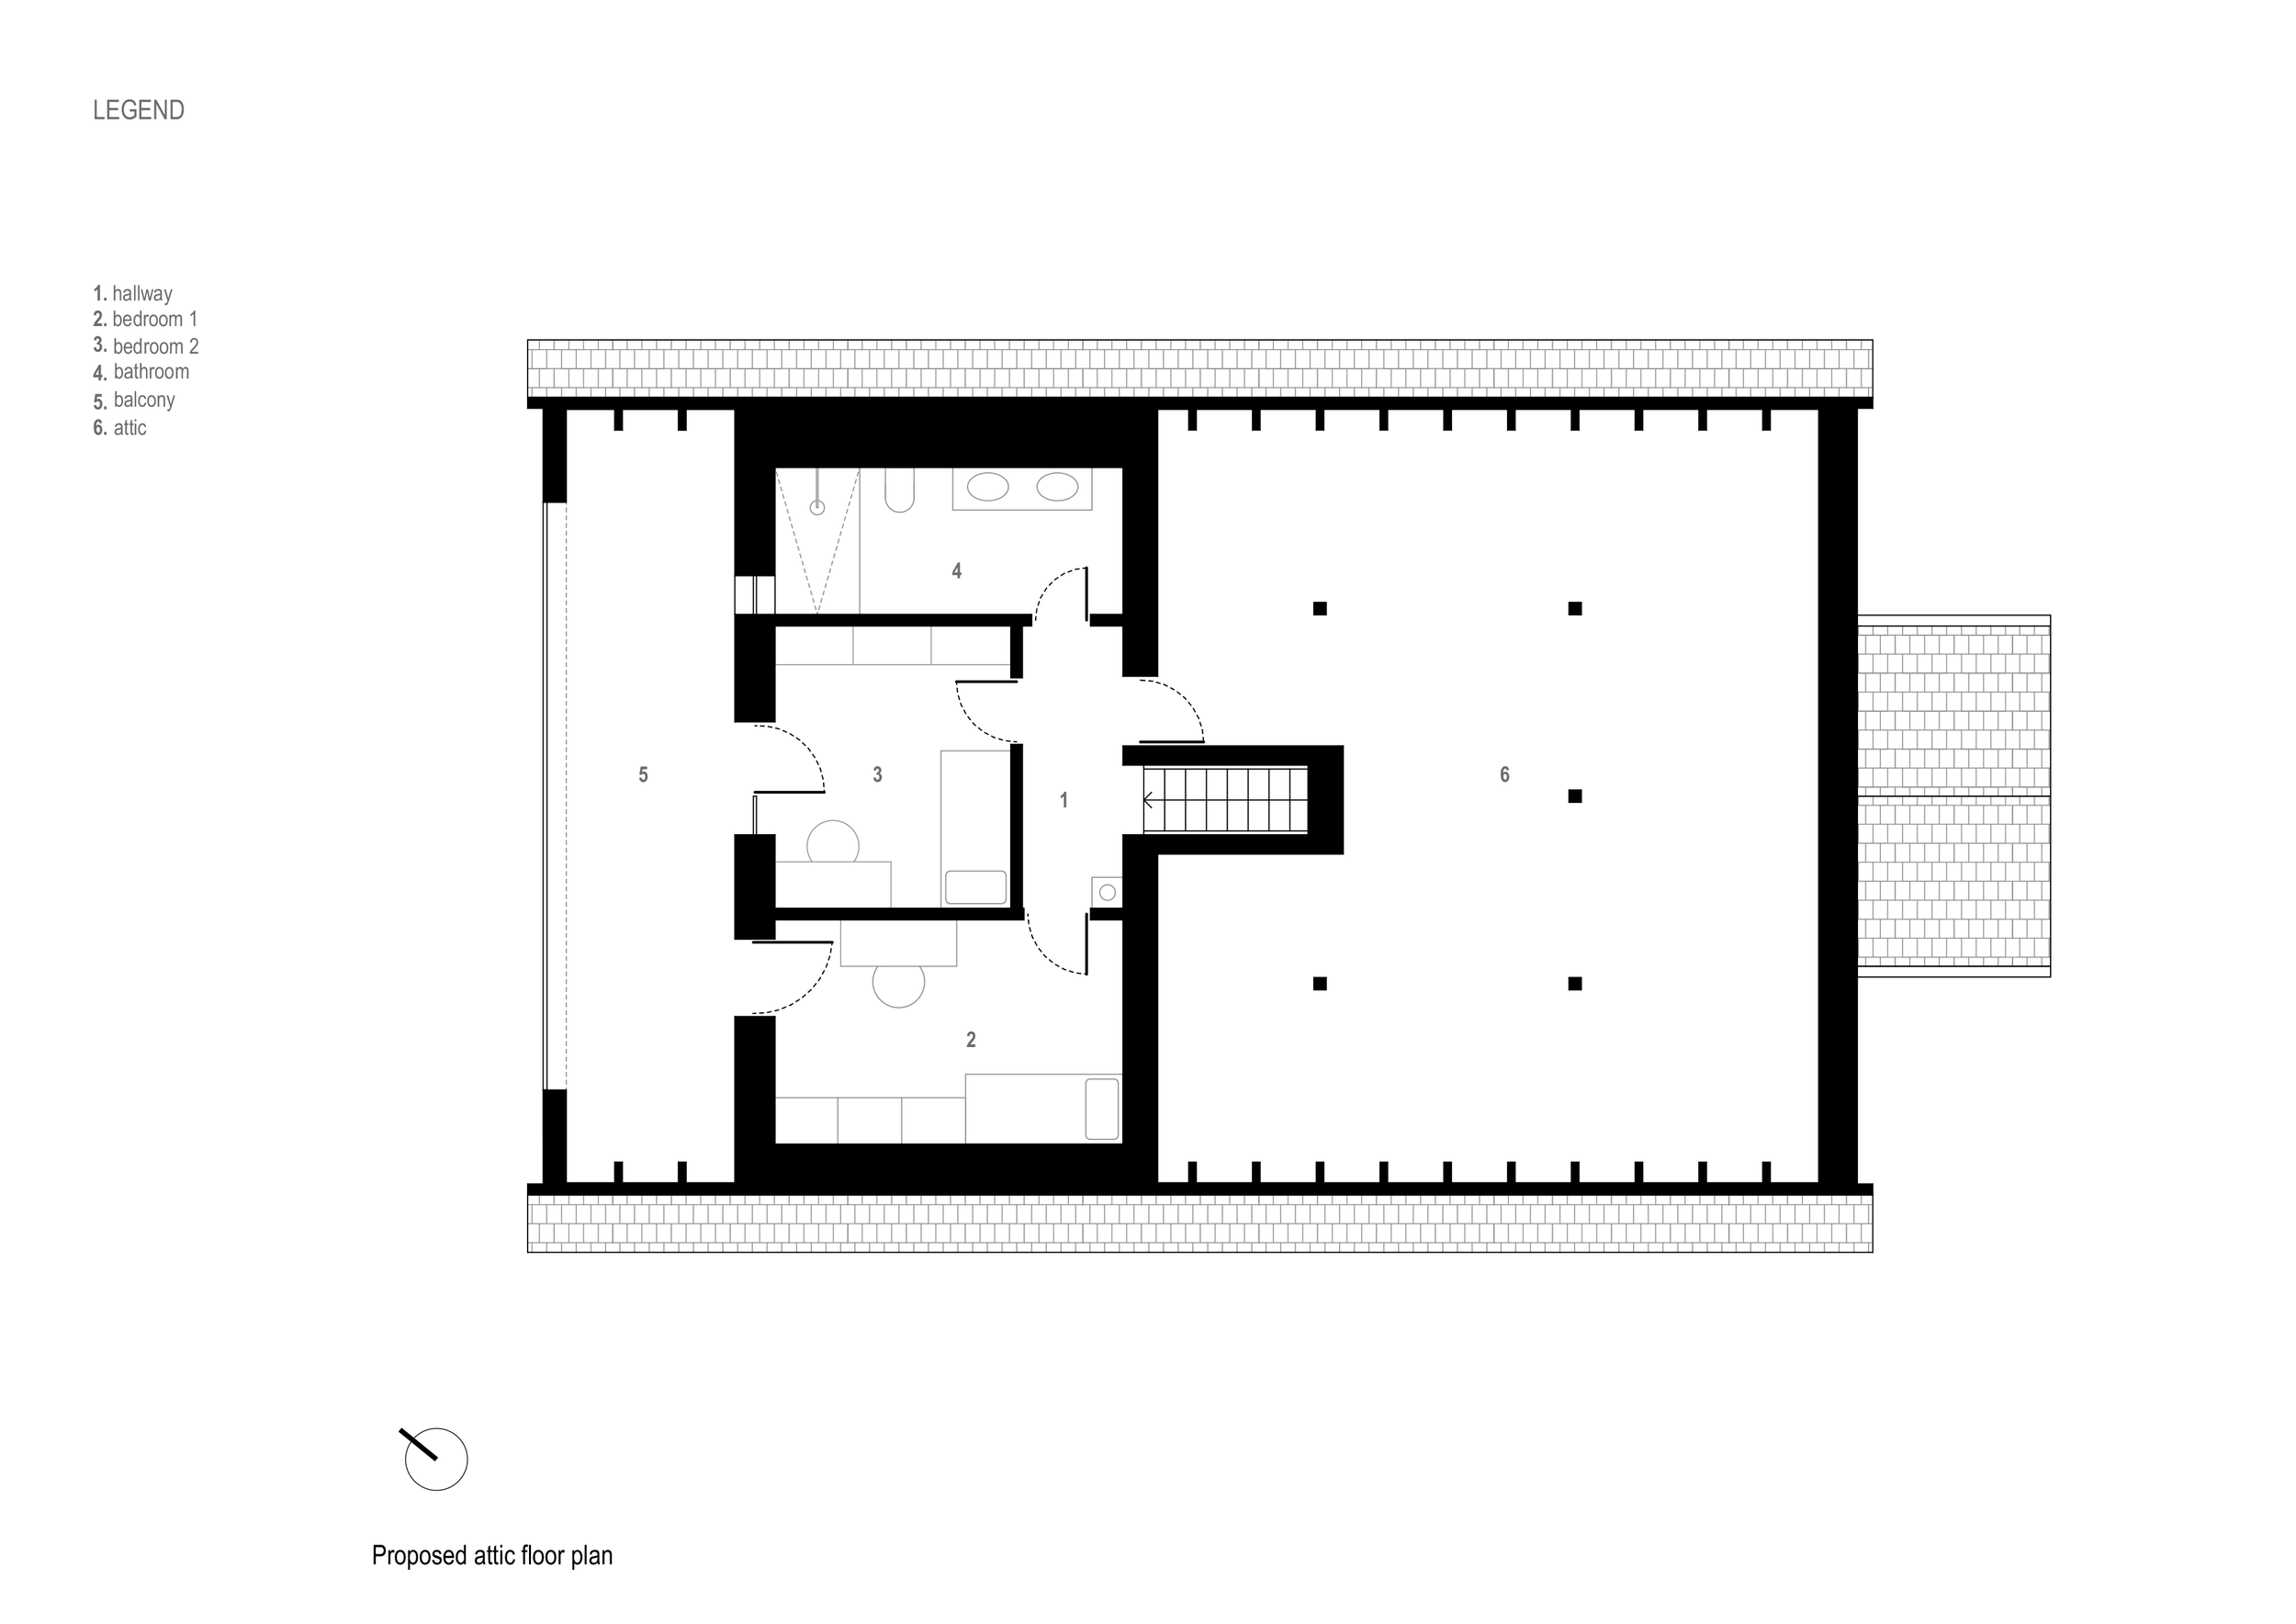
Internally, the plan is organized to support the everyday life of a family with three children. The plan is organized as a double-loaded tract. Upon entering, the upper level accommodates the more intimate and service-related functions, forming a compact and rational band along the street. Beyond this threshold, the floor plate steps down into a continuous living space, where the daily activities unfold in direct connection with the outdoor terrace and the landscape.